- /


$890,000
$910,000
2.2%For more information regarding the value of a property, please contact us for a free consultation.
410 Kensington Park WAY Waxhaw, NC 28173
4 Beds
3 Baths
3,872 SqFt
Key Details
Sold Price $890,000
Property Type Single Family Home
Sub Type Single Family Residence
Listing Status Sold
Purchase Type For Sale
Square Footage 3,872 sqft
Price per Sqft $229
Subdivision Kensington Park
MLS Listing ID 4397760
Sold Date 10/29/26
Style Traditional
Bedrooms 4
Full Baths 3
HOA Fees $47/mo
HOA Y/N 1
Abv Grd Liv Area 3,872
Year Built 2018
Lot Size 1.100 Acres
Acres 1.1
Lot Dimensions 98x176x196x43x159x213
Property Sub-Type Single Family Residence
Property Description
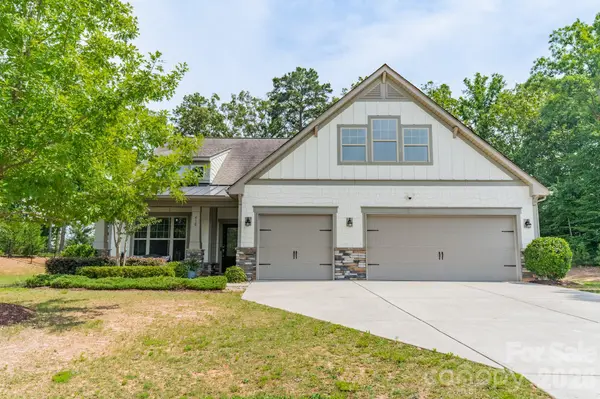
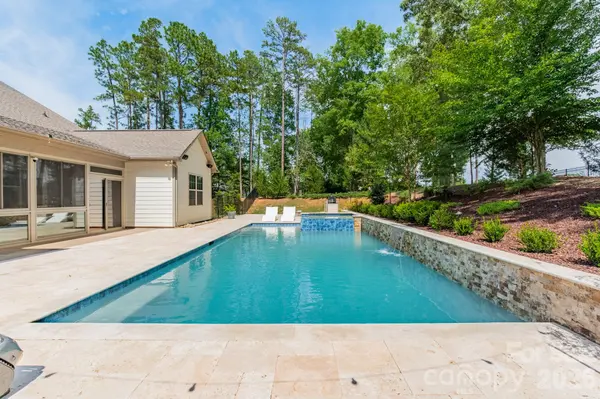
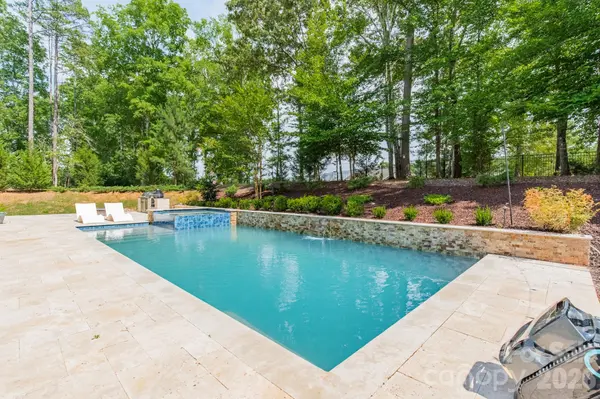
Beautiful craftsman style home situated on 1.1 acres includes exceptional main level living, saltwater pool & hot tub with outdoor kitchen, private backyard and a 3 car garage! Located in desirable Kensington Park, this neighborhood is known for its expansive homesites that offer exceptional space and privacy between neighbors. A welcoming front porch swing sets the tone. As you enter this residence into the foyer, you'll find a spacious office with French doors and a versatile flex room ideal for a playroom, sitting room, or additional workspace. The chef's kitchen serves as the heart of the home and features a massive granite island, abundant cabinetry, stainless steel appliances, double wall ovens, including a smart refrigerator, and a 36" gas range with hood vent. The kitchen flows seamlessly into the great room, highlighted by a fireplace and built-in cabinetry. The large main level primary suite offers a spacious walk-in closet and en-suite with dual vanities and walk-in shower. Two additional secondary bedrooms and a full bath are also located on the main level. The climate controlled enclosed porch/sunroom overlooks the fenced backyard retreat, complete with picturesque landscape lighting that creates a beautiful ambiance in the evenings. Upstairs, you'll find a large lofted recreation room, a fourth bedroom, and a full bathroom. The garage is equipped with an EV charging station, tankless water heater, and whole house water filtration system. The property also includes wiring for surround sound in the great room, weather proof Martin Logan outdoor speakers, and security cameras on 3 sides. Desirable school district. All of this is conveniently located just a short drive from historic downtown Waxhaw.
Location
State NC
County Union
Zoning R-40
Rooms
Primary Bedroom Level Main
Main Level Bedrooms 3
Interior
Interior Features Attic Walk In, Drop Zone, Entrance Foyer, Kitchen Island, Open Floorplan, Pantry, Split Bedroom, Walk-In Closet(s)
Heating Central, Forced Air, Zoned
Cooling Central Air
Flooring Carpet, Hardwood, Tile
Fireplaces Type Gas Log, Gas Vented, Great Room
Fireplace true
Appliance Dishwasher, Disposal, Double Oven, Exhaust Hood, Filtration System, Gas Cooktop, Refrigerator with Ice Maker, Self Cleaning Oven, Tankless Water Heater, Wall Oven
Laundry Electric Dryer Hookup, Laundry Room, Main Level, Washer Hookup
Exterior
Exterior Feature Fire Pit, Gas Grill, In-Ground Hot Tub / Spa, Outdoor Kitchen
Garage Spaces 3.0
Fence Back Yard
Pool Fenced, Heated, In Ground, Outdoor Pool, Pool/Spa Combo, Salt Water
Utilities Available Cable Connected, Fiber Optics, Underground Power Lines, Underground Utilities
Roof Type Architectural Shingle
Street Surface Concrete,Paved
Porch Covered, Enclosed, Front Porch, Rear Porch, Screened
Garage true
Building
Lot Description Cleared, Wooded
Foundation Slab
Sewer Public Sewer
Water City
Architectural Style Traditional
Level or Stories One and One Half
Structure Type Hardboard Siding,Shingle/Shake,Stone Veneer
New Construction false
Schools
Elementary Schools Kensington
Middle Schools Cuthbertson
High Schools Cuthbertson
Others
Senior Community false
Restrictions Architectural Review
Acceptable Financing Cash, Conventional
Listing Terms Cash, Conventional
Special Listing Condition None
Read Less
Want to know what your home might be worth? Contact us for a FREE valuation!

Our team is ready to help you sell your home for the highest possible price ASAP
© 2026 Listings courtesy of Canopy MLS as distributed by MLS GRID. All Rights Reserved.
Bought with Julie Valbuena • Helen Adams Realty
Nearby Locations