- /


$405,000
$425,000
4.7%For more information regarding the value of a property, please contact us for a free consultation.
5412 Allison LN Charlotte, NC 28277
3 Beds
3 Baths
1,893 SqFt
Key Details
Sold Price $405,000
Property Type Townhouse
Sub Type Townhouse
Listing Status Sold
Purchase Type For Sale
Square Footage 1,893 sqft
Price per Sqft $213
Subdivision Stone Creek Ranch
MLS Listing ID 4395948
Sold Date 09/14/26
Style Traditional
Bedrooms 3
Full Baths 2
Half Baths 1
HOA Fees $268/mo
HOA Y/N 1
Abv Grd Liv Area 1,893
Year Built 2011
Property Sub-Type Townhouse
Property Description
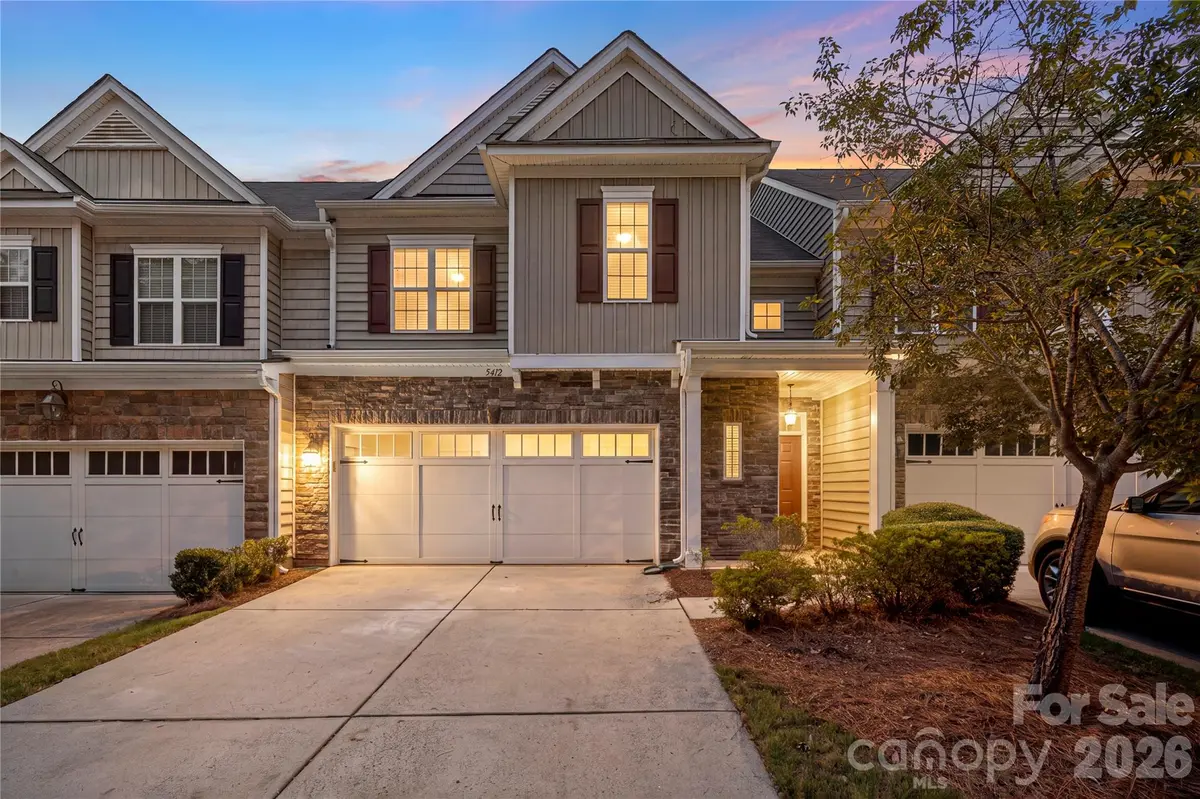
Beautiful traditional 2-story townhouse offering 3 bedrooms and 2.5 bathrooms with nearly 1,900 square feet of comfortable living space. The Seller spared no expense preparing this property for you; freshly refinished cabinetry, all new hardware, fresh paint throughout, brand new carpet on the second level, new lighting throughout --it has it all! The open-concept main level features a spacious living room with a cozy gas fireplace, a dining area, and a functional kitchen perfect for everyday living and entertaining. Upstairs, the expansive primary suite offers a private ensuite bath, while two additional bedrooms, a full bathroom, and a convenient upper-level laundry room complete the second floor. Enjoy outdoor relaxation on the private patio and the convenience of an attached 2-car garage. Additional highlights include a finished walk-in attic providing exceptional storage space and access to community amenities, including an outdoor pool, picnic area, and sidewalks. Ideally located just minutes from I-485, shopping, dining, Lifetime Fitness, and surrounding communities, with a variety of excellent public, private, and charter school options nearby.
Location
State NC
County Mecklenburg
Building/Complex Name Stone Creek
Zoning MX-1(INNOV)
Rooms
Primary Bedroom Level Upper
Interior
Interior Features Attic Finished, Attic Stairs Pulldown, Attic Walk In
Heating Natural Gas
Cooling Ceiling Fan(s), Central Air
Flooring Linoleum
Fireplaces Type Gas, Gas Starter, Living Room
Fireplace true
Appliance Refrigerator, Self Cleaning Oven
Laundry Common Area, Electric Dryer Hookup, Laundry Room, Upper Level, Washer Hookup
Exterior
Garage Spaces 2.0
Community Features Outdoor Pool, Picnic Area, Sidewalks
Utilities Available Cable Available, Natural Gas, Wired Internet Available
Street Surface Concrete,Paved
Porch Patio
Garage true
Building
Foundation Slab
Sewer Public Sewer
Water City
Architectural Style Traditional
Level or Stories Two
Structure Type Shingle/Shake,Stone Veneer,Vinyl
New Construction false
Schools
Elementary Schools Polo Ridge
Middle Schools Jay M. Robinson
High Schools Ardrey Kell
Others
HOA Name CAMS
Senior Community false
Restrictions No Restrictions
Special Listing Condition None
Read Less
Want to know what your home might be worth? Contact us for a FREE valuation!

Our team is ready to help you sell your home for the highest possible price ASAP
© 2026 Listings courtesy of Canopy MLS as distributed by MLS GRID. All Rights Reserved.
Bought with Vijay Kolluri • Red Bricks Realty LLC
Nearby Locations