- /



$487,500
$494,900
1.5%For more information regarding the value of a property, please contact us for a free consultation.
2073 Saddlebred DR Iron Station, NC 28080
4 Beds
3 Baths
3,208 SqFt
Key Details
Sold Price $487,500
Property Type Single Family Home
Sub Type Single Family Residence
Listing Status Sold
Purchase Type For Sale
Square Footage 3,208 sqft
Price per Sqft $151
Subdivision The Farm At Ingleside
MLS Listing ID 4407522
Sold Date 09/11/26
Bedrooms 4
Full Baths 3
HOA Fees $78/ann
HOA Y/N 1
Abv Grd Liv Area 3,208
Year Built 2021
Lot Size 7,840 Sqft
Acres 0.18
Property Sub-Type Single Family Residence
Property Description
Welcome to 2073 Saddlebred Drive, a spacious four-bedroom, three-bath home offering more than 3,100 square feet of thoughtfully designed living space in The Farm at Ingleside. From the moment you enter, the open layout, detailed moldings, and durable RevWood flooring create a polished yet comfortable atmosphere.
The kitchen is designed for both everyday living and entertaining, featuring granite countertops, a tile backsplash, stainless-steel appliances, a large center island, and a generous walk-in pantry. It flows seamlessly into the dining and living areas, where a gas-log fireplace provides a warm and inviting focal point.
A main-level bedroom with access to a full bath offers excellent flexibility for overnight guests, a private office, or multigenerational living. Upstairs, the expansive primary suite includes a separate sitting area, a tray ceiling, a spacious walk-in closet, and a private bath. Two additional bedrooms, a full bath, upper-level laundry room, and versatile loft provide plenty of room to work, relax, and grow.
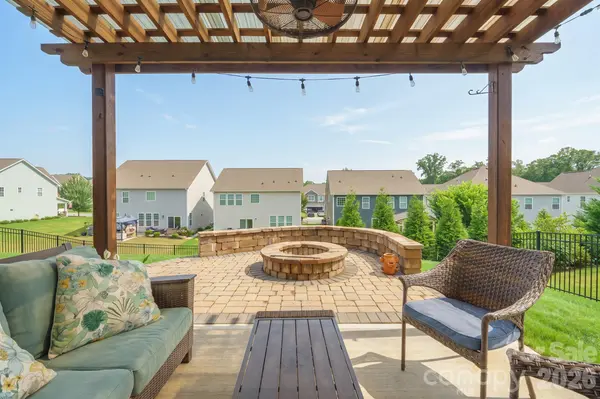
Outdoor living is just as inviting. The covered back patio offers a comfortable place to unwind, while the extended paver patio creates even more space for grilling, dining, gathering with friends, or enjoying quiet evenings at home. Together, these outdoor areas make entertaining easy in every season.
Additional highlights include a tankless water heater, connected-home technology, an attached two-car garage, and attractive fiber-cement and stone exterior details. Residents of The Farm at Ingleside enjoy access to a clubhouse, fitness center, outdoor pool, playground, sidewalks, recreation areas, and walking trails—bringing comfort, convenience, and community together in one exceptional home.
Location
State NC
County Lincoln
Zoning PD-R
Rooms
Primary Bedroom Level Upper
Main Level Bedrooms 1
Interior
Heating Heat Pump
Cooling Central Air
Fireplaces Type Family Room, Gas Log
Fireplace true
Appliance Double Oven, Gas Range
Laundry Utility Room, Laundry Room
Exterior
Exterior Feature Fire Pit
Garage Spaces 2.0
Community Features Clubhouse, Fitness Center, Outdoor Pool, Playground
Roof Type Architectural Shingle
Street Surface Concrete,Paved
Garage true
Building
Foundation Slab
Sewer Public Sewer
Water City
Level or Stories Two
Structure Type Hardboard Siding,Stone Veneer
New Construction false
Schools
Elementary Schools Catawba Springs
Middle Schools East Lincoln
High Schools East Lincoln
Others
HOA Name AAM
Senior Community false
Special Listing Condition None
Read Less
Want to know what your home might be worth? Contact us for a FREE valuation!

Our team is ready to help you sell your home for the highest possible price ASAP
© 2026 Listings courtesy of Canopy MLS as distributed by MLS GRID. All Rights Reserved.
Bought with Whitney Gibson • RE/MAX Executive
Nearby Locations