- /



621 17th Avenue DR NE Hickory, NC 28601
4 Beds
2 Baths
1,764 SqFt
UPDATED:
Key Details
Property Type Single Family Home
Sub Type Single Family Residence
Listing Status Active
Purchase Type For Sale
Square Footage 1,764 sqft
Price per Sqft $209
Subdivision The Hamptons At Hickory
MLS Listing ID 4424439
Bedrooms 4
Full Baths 2
Construction Status Under Construction
HOA Fees $680/ann
HOA Y/N 1
Abv Grd Liv Area 1,764
Year Built 2026
Lot Size 6,534 Sqft
Acres 0.15
Property Sub-Type Single Family Residence
Property Description
The Cali is one of our ranch style plans featured at Community in Hamptons at Hickory in Hickory, North Carolina.
The Cali's spacious and modern single-story home design is popular for its open-concept style for living. This home features four bedrooms, two bathrooms, and a two-car garage. The inviting foyer leading directly into the heart of the home greets you upon entering. directly into the heart of the home.
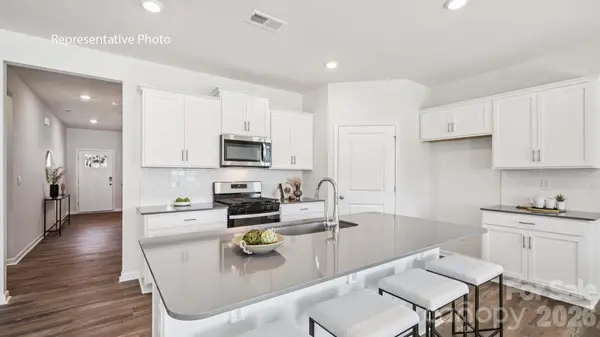
This open plan features a family room, dining room, and thoughtfully designed kitchen, equipped with stainless steel appliances, a large island with a breakfast bar, and a corner walk-in pantry, making it perfectly suited for both cooking and entertaining guests. The Cali also features a luxurious primary suite, complete with a walk-in closet, primary bathroom with dual vanities, and spacious shower.
The additional three bedrooms and secondary bathroom are located at the opposite end of the home, providing optimal privacy for both you and your guests. In the rear of the home is a covered porch that is ideal for entertaining guests outdoor. The Cali is the perfect place to call home, do not miss this opportunity to make the Cali yours at Hamptons at Hickory.
Pictures are representative.
Location
State NC
County Catawba
Zoning SFR
Rooms
Primary Bedroom Level Main
Main Level Bedrooms 4
Interior
Interior Features Attic Stairs Pulldown
Heating Natural Gas
Cooling Gas
Fireplaces Type Family Room, Gas Log
Fireplace true
Appliance Dishwasher, Disposal, Gas Range
Laundry Gas Dryer Hookup, Inside, Laundry Room, Washer Hookup
Exterior
Garage Spaces 2.0
Community Features Outdoor Pool
Roof Type Architectural Shingle
Street Surface Concrete,Paved
Porch Patio
Garage true
Building
Dwelling Type Site Built
Foundation Slab
Builder Name D.R. Horton
Sewer Public Sewer
Water City
Level or Stories One
Structure Type Stone Veneer,Vinyl
New Construction true
Construction Status Under Construction
Schools
Elementary Schools Jenkins
Middle Schools Northview
High Schools Hickory
Others
Senior Community false
Restrictions Architectural Review
Special Listing Condition None
Virtual Tour https://www.zillow.com/view-imx/e3c4a386-90e9-408b-b7e4-002ce2304501?setAttribution=mls&wl=true&initialViewType=pano&utm_source=dashboard