
7019 Whitemarsh CT, Charlotte, NC 28210
See all 48 photos
7019 Whitemarsh CT, Charlotte, NC 28210
REQUEST A TOUR If you would like to see this home without being there in person, select the "Virtual Tour" option and your agent will contact you to discuss available opportunities.
In-PersonVirtual Tour
$ 1,750,000
Est. payment /mo
Coming Soon

7019 Whitemarsh CT Charlotte, NC 28210

4 Beds

5 Baths

4,475 SqFt


Open House

Sat Sep 19, 1:00pm - 3:00pm

UPDATED:

Key Details

Property Type Single Family Home

Sub Type Single Family Residence

Listing Status Coming Soon

Purchase Type For Sale

Square Footage 4,475 sqft

Price per Sqft $391

Subdivision Gleneagles

MLS Listing ID 4421938

Style Transitional

Bedrooms 4

Full Baths 4

Half Baths 1

HOA Fees $700/ann

HOA Y/N 1

Abv Grd Liv Area 4,475

Year Built 1985

Lot Size 0.520 Acres

Acres 0.52

Lot Dimensions 120 X 190 X120 X 190

Property Sub-Type Single Family Residence

Property Description

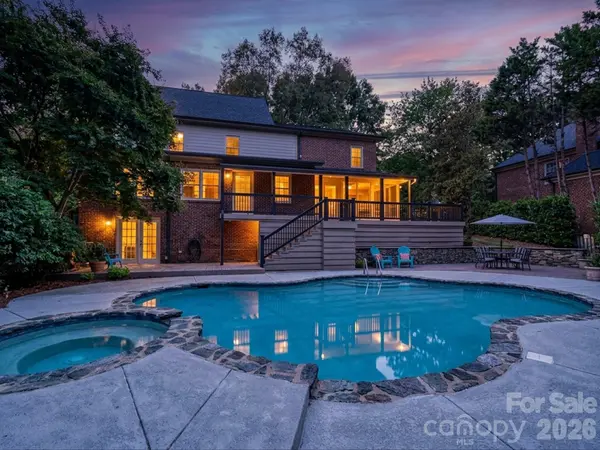
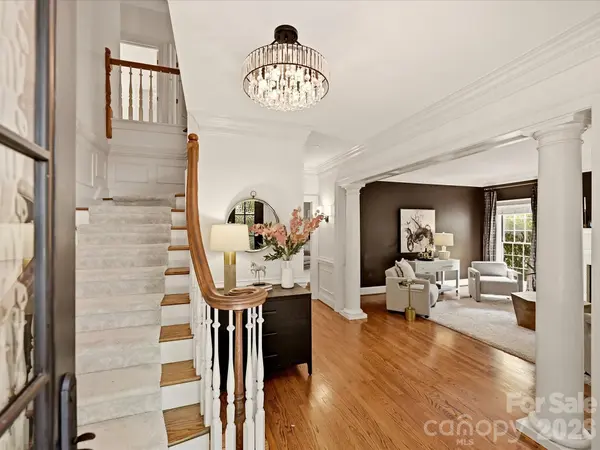
Nestled on a private cul-de-sac in the heart of Gleneagles in South Charlotte, this distinguished custom brick residence embodies timeless architecture, exceptional craftsmanship, and sophisticated modern updates, Graciously appointed throughout, the home offers an elegant yet comfortable setting designed for both refined entertaining and everyday living. as the heart of the home, the newly renovated gourmet kitchen is a true showpiece, featuring an expansive center island with generous seating, commercial-grade range, full length stainless steel refrigerator and freezer, custom cabinetry with decorative glass-front doors, quartz countertops, and designer lighting. The kitchen flows seamlessly into the spacious breakfast area and opens to the inviting family room, anchored by a fireplace and designed for relaxed gatherings. The main level offers an impressive array of living spaces, including a formal dining and beautifully appointed living room, along with a private office with custom built ins. A spectacular sunroom, distinguished by it vaulted ceiling and skylights, overlooks the pool and creates a light-filled retreat with exceptional views. A stylish pool bath and beautifully finished powder room complete the main level. Upstairs, the luxurious primary suite provides a private sanctuary with two generous walk-in closets, and a newly renovated, spa-inspired bath featuring a soaking tub, expansive shower, and sophisticated designer finishes. Three additional spacious bedrooms and two updated bath accommodate family and guests with ease. The generous bonus room offers remarkable flexibility with a rear staircase, built-in shelving, walk in closet, and additional walk-up attic storage- providing exceptional storage opportunities. Outdoor living is equally impressive. A charming screen porch and deck overlook the expansive pool and spa, creating a private resort-like oasis ideal for entertaining or relaxing. Beautifully landscaped English style gardens enhance the sense of privacy and complement the classic architecture. A three car garage, ample parking, neutral designer decor, classic millwork, and exceptional attention to detail further distinguish this remarkable residence. Ideally situated to enjoy the finest amenities of South Charlotte and SouthPark, this exceptional setting-where timeless craftsmanship meets elevated modern living. Welcome Home

Location

State NC

County Mecklenburg

Zoning R-12PUD

Rooms

Primary Bedroom Level Upper

Interior

Interior Features Attic Stairs Fixed, Attic Walk In, Breakfast Bar, Built-in Features, Entrance Foyer, Garden Tub, Kitchen Island, Open Floorplan, Walk-In Closet(s)

Heating Natural Gas, Zoned

Cooling Central Air, Heat Pump, Zoned

Flooring Carpet, Tile, Wood

Fireplaces Type Family Room, Gas Log, Great Room

Fireplace true

Appliance Dishwasher, Disposal, Double Oven, Exhaust Hood, Gas Range, Gas Water Heater, Microwave, Refrigerator with Ice Maker

Laundry Laundry Room

Exterior

Garage Spaces 3.0

Fence Fenced

Pool In Ground

Utilities Available Cable Connected, Underground Utilities, Wired Internet Available

Street Surface Concrete,Paved

Porch Rear Porch, Screened

Garage true

Building

Lot Description Cul-De-Sac, Private, Wooded

Dwelling Type Site Built

Foundation Crawl Space

Sewer Public Sewer

Water City

Architectural Style Transitional

Level or Stories Two

Structure Type Brick Full

New Construction false

Schools

Elementary Schools Beverly Woods

Middle Schools Carmel

High Schools South Mecklenburg

Others

Senior Community false

Restrictions Architectural Review

Acceptable Financing Cash, Conventional

Listing Terms Cash, Conventional

Special Listing Condition None

Virtual Tour https://wehaveashowing.com/3333759


Listed by Jean Benham • Howard Hanna Allen Tate SouthPark • jean.benham@allentate.com
Brian Bohn

Brian Bohn

Broker License ID: 363539

+1(704) 308-4309

GET MORE INFORMATION

Name
Phone*
Message

Go tour this home

7019 Whitemarsh CT