- /
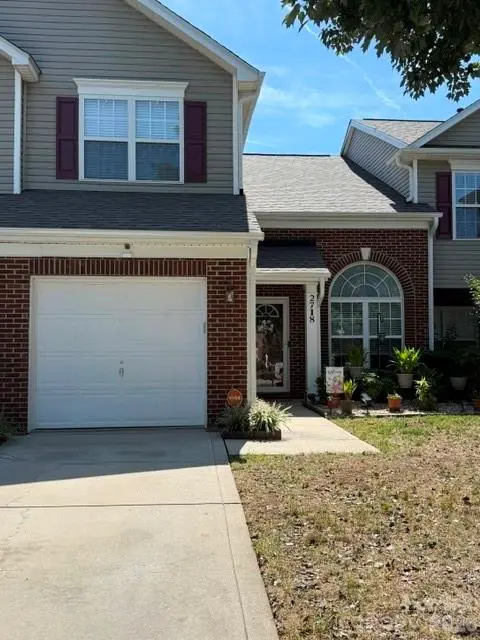

2718 Mill Valley CT Charlotte, NC 28105
3 Beds
3 Baths
1,586 SqFt
Open House
Sun Sep 20, 12:00pm - 2:00pm
UPDATED:
Key Details
Property Type Townhouse
Sub Type Townhouse
Listing Status Coming Soon
Purchase Type For Sale
Square Footage 1,586 sqft
Price per Sqft $192
Subdivision Summerfield
MLS Listing ID 4424122
Bedrooms 3
Full Baths 2
Half Baths 1
HOA Fees $290/mo
HOA Y/N 1
Abv Grd Liv Area 1,586
Year Built 2000
Lot Size 1,742 Sqft
Acres 0.04
Lot Dimensions 1742
Property Sub-Type Townhouse
Property Description
Additional improvements include a beautifully tiled shower completed in 2024, a new HVAC system and furnace installed in 2022, and an iSpring whole-house water-filtration system added in 2025. Smart-home conveniences include wiring for Vivint Security with door and window sensors.
Step outside to enjoy the private, fenced rear patio area—an adorable outdoor retreat perfect for morning coffee, relaxing or entertaining. Residents also enjoy access to the community pool. Conveniently located near schools, restaurants, shopping and major roadways, with easy access to I-485 and Highway 74, this beautifully updated townhome offers modern comfort in a desirable Matthews location.
Location
State NC
County Mecklenburg
Zoning R-9MF(CD)
Rooms
Primary Bedroom Level Upper
Main Level Bedrooms 1
Main Level Kitchen
Main Level Dining Area
Main Level 2nd Primary
Main Level Bathroom-Full
Main Level Bathroom-Half
Main Level Laundry
Main Level Great Room-Two Story
Upper Level Primary Bedroom
Upper Level Bedroom(s)
Upper Level Bathroom-Full
Upper Level Loft
Upper Level Loft
Interior
Interior Features Cable Prewire
Heating Heat Pump
Cooling Ceiling Fan(s), Heat Pump
Flooring Vinyl
Fireplace false
Appliance Dishwasher, Electric Range, Gas Water Heater, Microwave, Refrigerator, Self Cleaning Oven, Washer
Laundry Laundry Room, Upper Level
Exterior
Garage Spaces 1.0
Fence Back Yard
Community Features Outdoor Pool
Utilities Available Natural Gas
Roof Type Architectural Shingle
Street Surface Concrete,Other
Porch Enclosed, Patio
Garage true
Building
Dwelling Type Site Built
Foundation Slab
Sewer County Sewer
Water County Water
Level or Stories Two
Structure Type Brick Partial,Vinyl
New Construction false
Schools
Elementary Schools Crown Point
Middle Schools Mint Hill
High Schools David W Butler
Others
Pets Allowed Yes
HOA Name Association Management Group
Senior Community false
Acceptable Financing Cash, Conventional, FHA, VA Loan
Listing Terms Cash, Conventional, FHA, VA Loan
Special Listing Condition None