- /



7834 Green Cove CT Denver, NC 28037
4 Beds
4 Baths
3,820 SqFt
Open House
Sun Nov 01, 1:00pm - 3:00pm
UPDATED:
Key Details
Property Type Single Family Home
Sub Type Single Family Residence
Listing Status Active
Purchase Type For Sale
Square Footage 3,820 sqft
Price per Sqft $519
Subdivision Westport
MLS Listing ID 4418778
Bedrooms 4
Full Baths 4
Abv Grd Liv Area 2,253
Year Built 1971
Lot Size 0.440 Acres
Acres 0.44
Property Sub-Type Single Family Residence
Property Description
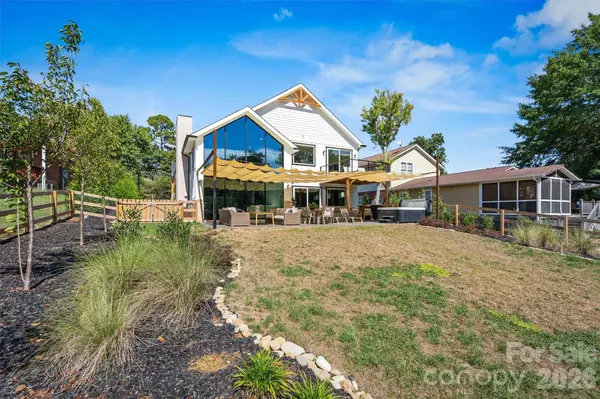
INVESTORS TAKE NOTICE! Short-term rentals permitted, property has an excellent history of rental success! Currently accommodating 12 guests, home offers expansion potential with existing plumbing and permits to convert the game room into 2 additional beds and 1 additional full bath = 6 beds/5 baths. COUNTY SEWER means no septic system maintenance concerns or septic capacity limitations! The gently sloping, fenced backyard offers excellent potential for a future pool, adding another highly desirable vacation rental amenity. With multiple entertaining areas, a private dock, boat lift, hot tub, and room to expand guest accommodations, this property offers an exciting opportunity in the Lake Norman vacation rental market!
Outdoor living is a highlight! Enjoy a composite floating dock with sundeck, covered boat slip, and 5,000-lb capacity boat lift. This is a bustling tree-lined cove with swimmers & 4-legged friends many months of the year, followed by a peaceful retreat to overlook smooth-as-glass water in winter months. Dedicated watersports storage is a few steps away to help with hosting! Thoughtfully landscaped and fenced-in backyard has a minimal gentle slope towards the lake. Patio with custom sunshade and hot tub stretches the entire rear of the home with access from the living room and game room. Located on a quiet cul-de-sac with no through traffic.
Resort inspired finishes include soaring ceilings and oversized windows to fill the home with natural light. Main-level gourmet kitchen features an oversized island and appliances to wow the chef! Just a few steps up, the primary suite offers a private attached sundeck and private sitting area. Lower level features a dramatic 2-story great room with floor-to-ceiling fireplace and windows, tongue and groove ceiling, and a spacious game room with gorgeous wet bar. Two custom-built full-size Murphy beds, and a full bath are perfect for hosting large groups! Three additional bedrooms/office spaces and 2 full baths are tucked away on the main level behind the kitchen. Home is well finished with substantial architectural trim-work throughout.
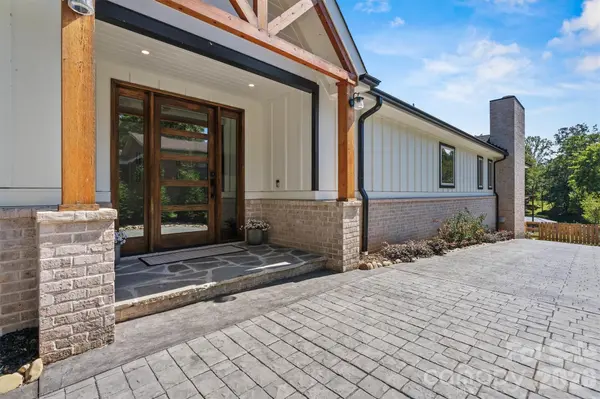
Additional highlights include an oversized 815 sq ft 2-car garage with epoxy flooring and utility sink, stamped driveway extending to the front entry and backyard, and a unique pet tunnel connecting the lower and upper levels! Need more space? - approx 2,000 sq ft of conditioned storage in the attic - easy access can be added with a staircase in the garage. Patio furniture, grills, washer, and dryer convey. A 2023 Southbay Tritoon with only 70 hours is also available for separate purchase.
Optional memberships at Westport Golf Club offer access to pickleball, tennis, golf, outdoor pool with children's splash area, fitness center, and a new clubhouse. Conveniently located approximately 5 minutes from grocery stores, dining, shopping, and Hwy 16 for easy access to Charlotte, Huntersville, and Hickory.
Whether you're seeking a luxury waterfront retreat, a vacation rental investment, or BOTH, this property offers an exceptional opportunity on Lake Norman! For easiest access, take Fairfield Forest Rd from Hwy 16.
Location
State NC
County Lincoln
Zoning R-14
Body of Water Lake Norman
Rooms
Primary Bedroom Level Upper
Main Level Bedrooms 4
Main Level Kitchen
Main Level Breakfast
Main Level Bedroom(s)
Main Level Bedroom(s)
Main Level Bedroom(s)
Main Level Bathroom-Full
Main Level Bathroom-Full
Upper Level Primary Bedroom
Upper Level Bathroom-Full
Lower Level Great Room-Two Story
Lower Level Dining Area
Lower Level Bar/Entertainment
Lower Level Laundry
Lower Level Recreation Room
Upper Level Sitting
Interior
Heating Central, Forced Air, Heat Pump
Cooling Central Air
Flooring Wood
Fireplaces Type Gas Log, Great Room
Fireplace true
Appliance Bar Fridge, Dishwasher, Disposal, Double Oven, Dryer, Exhaust Fan, Filtration System, Gas Oven, Gas Range, Gas Water Heater, Ice Maker, Oven, Refrigerator with Ice Maker, Washer, Washer/Dryer
Laundry Laundry Room, Lower Level, Sink
Exterior
Exterior Feature Above Ground Hot Tub / Spa, Dock - Floating, Hot Tub, In-Ground Irrigation
Garage Spaces 2.0
Fence Back Yard, Fenced, Full, Wood
Utilities Available Electricity Connected, Propane
Waterfront Description Boat Lift,Covered structure,Dock
View Water, Year Round
Street Surface Concrete,Paved
Porch Front Porch, Patio, Terrace
Garage true
Building
Lot Description Private, Waterfront
Dwelling Type Site Built
Foundation Crawl Space
Sewer County Sewer
Water County Water
Level or Stories Tri-Level
Structure Type Brick Partial,Fiber Cement,Stone,Wood
New Construction false
Schools
Elementary Schools St. James
Middle Schools North Lincoln
High Schools North Lincoln
Others
Senior Community false
Acceptable Financing Cash, Conventional, FHA, VA Loan
Listing Terms Cash, Conventional, FHA, VA Loan
Special Listing Condition None