- /


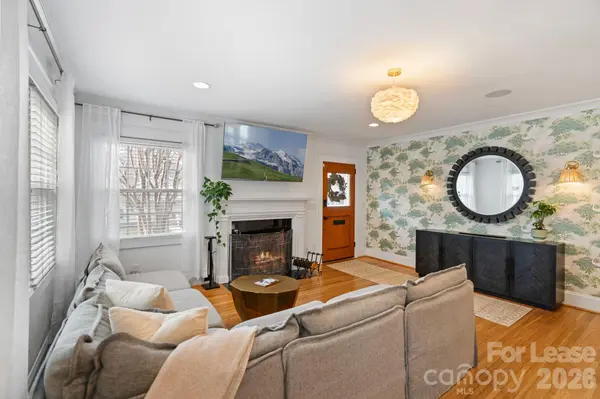

425 Tremont AVE E Charlotte, NC 28203
5 Beds
4 Baths
3,027 SqFt
UPDATED:
Key Details
Property Type Single Family Home
Sub Type Single Family Residence
Listing Status Active
Purchase Type For Rent
Square Footage 3,027 sqft
Subdivision Dilworth
MLS Listing ID 4417007
Bedrooms 5
Full Baths 4
Abv Grd Liv Area 2,402
Year Built 1940
Lot Size 8,712 Sqft
Acres 0.2
Property Sub-Type Single Family Residence
Property Description
Step onto the inviting front porch, complete with rocking chairs and a cozy seating area, and into a thoughtfully designed main level featuring spacious living and dining areas, a well-appointed kitchen, a comfortable family room, and a furnished bedroom with a queen bed frame. The main level also includes a full bathroom, laundry room, and easy access to the expansive wood deck and paver patio - perfect for relaxing or entertaining.
Upstairs, you'll find three additional bedrooms, including a luxurious primary suite featuring a king bed frame, a custom walk-in closet, and a spa-inspired en-suite bathroom with a soaking tub and an oversized shower with six shower heads. Two additional furnished bedrooms and two full bathrooms complete the second floor, offering plenty of space for family or guests.
Adding even more flexibility, the oversized detached two-car garage includes a private, fully furnished one-bedroom, one-bath apartment above. With its own keypad entrance, full kitchen equipped with a refrigerator, dishwasher, oven, and coffee maker, and comfortable living area, it's ideal for guests, extended family, or a private home office.
With four bedrooms in the main home, a separate furnished apartment, four full bathrooms, multiple indoor and outdoor living spaces, and one of Charlotte's most sought-after locations, this exceptional Dilworth property offers a rare opportunity to enjoy luxury living with unmatched convenience.
**The home is being offered furnished; however, mattresses are not included. Owner is open to renting unfurnished as well. 6-month+ leases welcome.**
Location
State NC
County Mecklenburg
Rooms
Basement Basement Shop, Interior Entry, Unfinished
Primary Bedroom Level Upper
Main Level Bedrooms 1
Upper Level Primary Bedroom
Upper Level Bedroom(s)
Upper Level Bedroom(s)
Main Level Bedroom(s)
Main Level Kitchen
Main Level Dining Room
Main Level Living Room
Main Level Family Room
2nd Living Quarters Level Bedroom(s)
2nd Living Quarters Level Bathroom-Full
2nd Living Quarters Level Kitchen
2nd Living Quarters Level Dining Room
2nd Living Quarters Level Living Room
Interior
Interior Features Built-in Features, Kitchen Island, Open Floorplan, Pantry, Walk-In Closet(s)
Heating Forced Air, Heat Pump, Natural Gas
Cooling Heat Pump
Fireplaces Type Gas, Living Room
Furnishings Furnished
Fireplace true
Appliance Dishwasher, Disposal, Exhaust Hood, Gas Range, Gas Water Heater, Microwave, Plumbed For Ice Maker, Refrigerator, Washer/Dryer
Laundry In Kitchen, Laundry Room, Main Level
Exterior
Garage Spaces 2.0
Fence Fenced
Utilities Available Natural Gas
Waterfront Description None
Roof Type Architectural Shingle
Street Surface Concrete,Paved
Porch Deck, Front Porch, Patio
Garage true
Building
Foundation Crawl Space
Sewer Public Sewer
Water City
Level or Stories Two
Schools
Elementary Schools Dilworth Latta Campus/Dilworth Sedgefield Campus
Middle Schools Sedgefield
High Schools Myers Park
Others
Pets Allowed Yes, Number Limit
Senior Community false