- /



$460,000
$470,000
2.1%For more information regarding the value of a property, please contact us for a free consultation.
12719 Vantage Point LN Huntersville, NC 28078
5 Beds
3 Baths
2,860 SqFt
Key Details
Sold Price $460,000
Property Type Single Family Home
Sub Type Single Family Residence
Listing Status Sold
Purchase Type For Sale
Square Footage 2,860 sqft
Price per Sqft $160
Subdivision Barkley
MLS Listing ID 4373952
Sold Date 11/03/26
Style Traditional
Bedrooms 5
Full Baths 3
HOA Fees $56/qua
HOA Y/N 1
Abv Grd Liv Area 2,860
Year Built 2000
Lot Size 0.580 Acres
Acres 0.58
Property Sub-Type Single Family Residence
Property Description
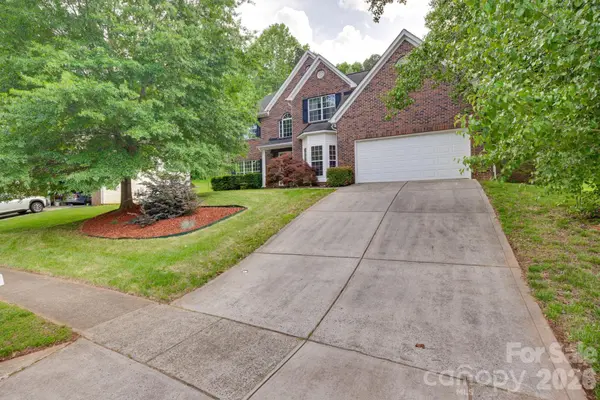
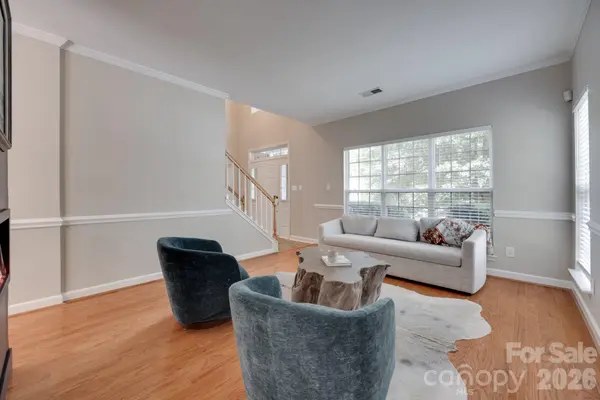
Welcome to this beautifully updated Huntersville home, offering 5 bedrooms and 3 full bathrooms on a private 0.58-acre lot. With 2,860 sq ft across two stories, this home features a spacious layout perfect for everyday living and entertaining. The main living room showcases vaulted ceilings and a cozy gas fireplace, while a separate family room includes a modern electric fireplace. The primary suite offers a private en suite bath and large walk-in closet. Recent updates include a reimagined kitchen with new appliances, updated tile flooring throughout the main living areas, and modern lighting through the home. Outside, the property truly shines. The sloped lot offers exceptional privacy, while two separate flattened yard areas behind the home providing versatile outdoor spaces—ideal for entertaining, play, or enjoying nature. With its blend of recent upgrades, generous living space, and a rare, private lot, this home delivers comfort in a beautiful Huntersville neighborhood
Location
State NC
County Mecklenburg
Zoning R
Rooms
Primary Bedroom Level Upper
Main Level Bedrooms 1
Interior
Interior Features Attic Other, Open Floorplan
Heating Central
Cooling Central Air
Flooring Laminate, Hardwood, Tile
Fireplaces Type Electric, Gas
Fireplace true
Appliance Dishwasher, Disposal, Electric Range, Microwave, Oven, Refrigerator
Laundry Electric Dryer Hookup, Upper Level
Exterior
Garage Spaces 2.0
Community Features Picnic Area, Playground, Sport Court, Street Lights, Tennis Court(s), Other
Utilities Available Cable Connected, Electricity Connected, Fiber Optics, Natural Gas, Phone Connected, Wired Internet Available
Roof Type Architectural Shingle
Street Surface Concrete,Paved
Garage true
Building
Foundation Slab
Sewer Public Sewer
Water City, Public
Architectural Style Traditional
Level or Stories Two
Structure Type Brick Partial,Vinyl
New Construction false
Schools
Elementary Schools Unspecified
Middle Schools Unspecified
High Schools Unspecified
Others
Pets Allowed Yes
HOA Name Barkley Property Owners Association Inc
Senior Community false
Restrictions No Representation
Acceptable Financing Conventional
Listing Terms Conventional
Special Listing Condition None
Read Less
Want to know what your home might be worth? Contact us for a FREE valuation!

Our team is ready to help you sell your home for the highest possible price ASAP
© 2026 Listings courtesy of Canopy MLS as distributed by MLS GRID. All Rights Reserved.
Bought with Kay Morrison • Morrison Group LLC
Nearby Locations